Concrete & framing contractor in Lawrenceburg, KY
Driveways, patios, house slabs, footers, site prep, and wall framing across Lawrenceburg, Anderson County, Frankfort, and Versailles. This is where we started, and we still do it for homeowners and builders.
What goes under the surface decides how long it lasts
Most concrete problems start before the pour: a soft base, rebar lying in the dirt, a weak mix. Here's how we build it instead.
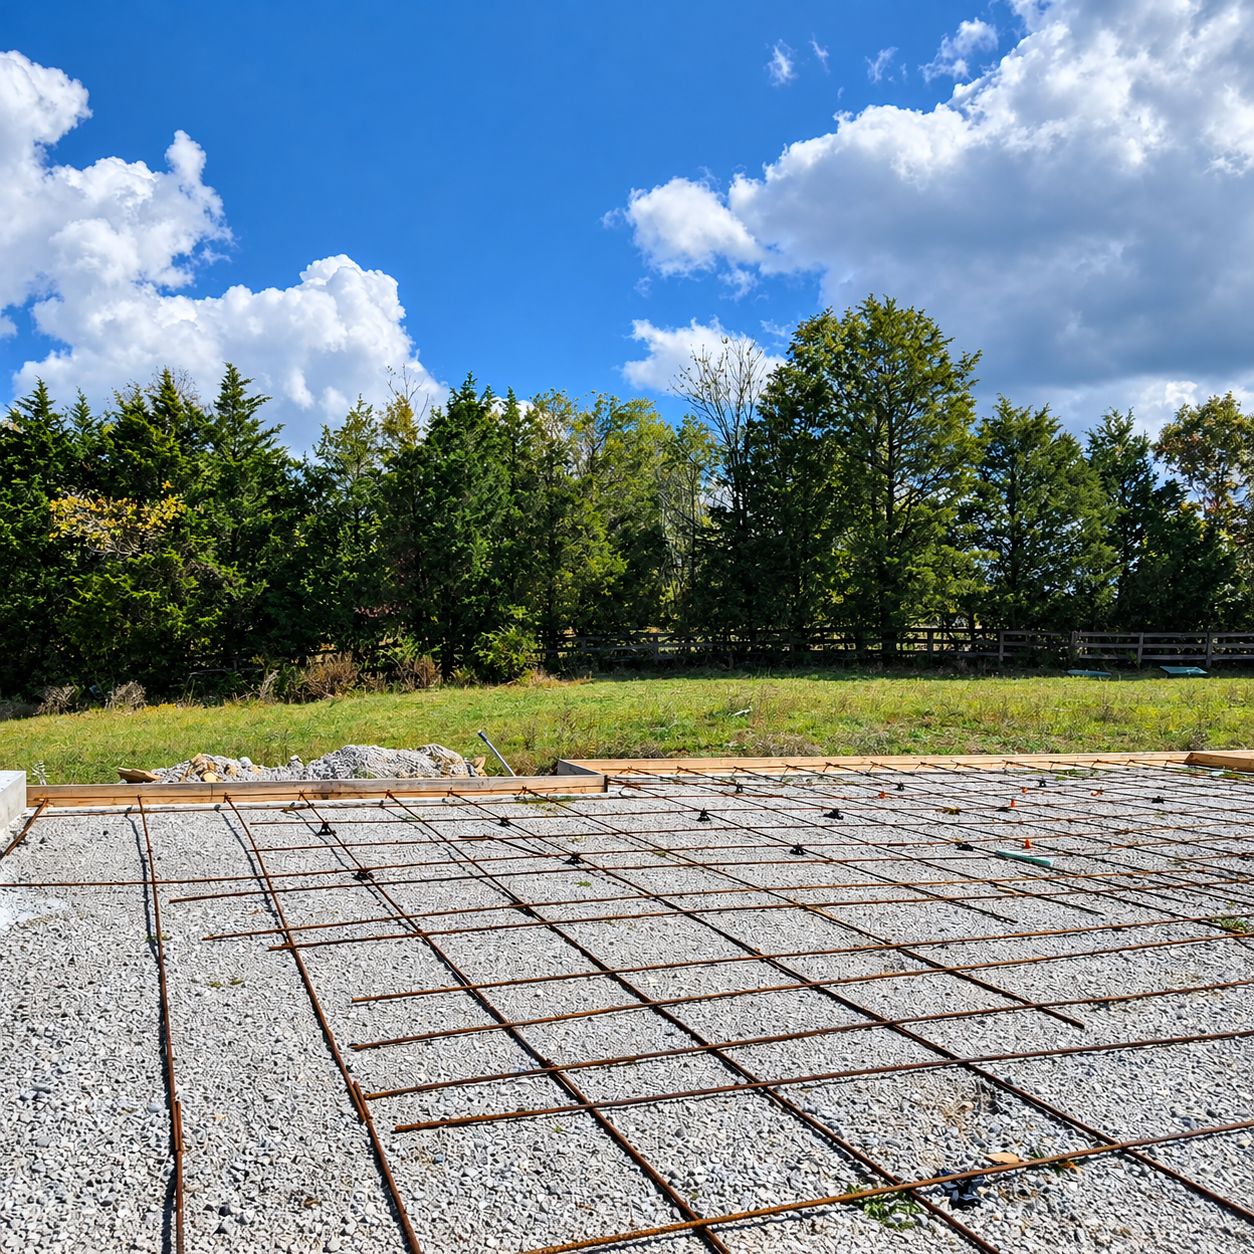
- 1Compacted stone base. Packed down before we pour, so the slab has firm, even support and doesn't settle or crack from soft spots.
- 2Rebar on chairs. Steel held up off the ground so it ends up inside the concrete, where it actually holds things together.
- 34,000 psi air-entrained concrete. A stronger mix with tiny air pockets that give water room to freeze, so it holds up to Kentucky winters.
Built to last
We don't skip the parts you can't see. The base, the steel, and the mix keep a driveway or slab flat and in one piece for years.
Straight, square, plumb framing
Walls that stand straight up and corners that are true, built to the Kentucky Residential Code.
One crew from the ground up
We prep and dig the site, pour the footers, build the foundation, and frame the walls, without you juggling separate subs.
We show up when we say we will
If we give you a date, we're there. If weather moves it, you'll hear it from us first.
Concrete, site prep & framing
For homeowners and as a subcontractor for builders.
Concrete & site prep
- Site prep & excavationDig · grade · base
- DrivewaysStandard · heavy-duty
- Patios & sidewalksFlatwork
- House slabs & basement floorsSlab-on-grade
- Garage & shop floorsSlabs
- Footers & pier padsDig · form · pour
- Shed, hot tub & AC padsPads
- Tear-out & replacementDemo · re-pour
- Stamped & colored concreteDecorative
Framing
- Exterior wall framing2x4 · 2x6 · sheathed
- Interior wall framingPartitions
- Garage, shop & shed wallsOutbuildings
- Door & window openingsHeaders
- Concrete forming for contractorsSet · strip
Builders: we sub footers, slabs, flatwork, forming, and wall framing, with typed bids and certificates of insurance on request.
Request a bidOur concrete & framing projects
Tap a project to see the photos and what we did.
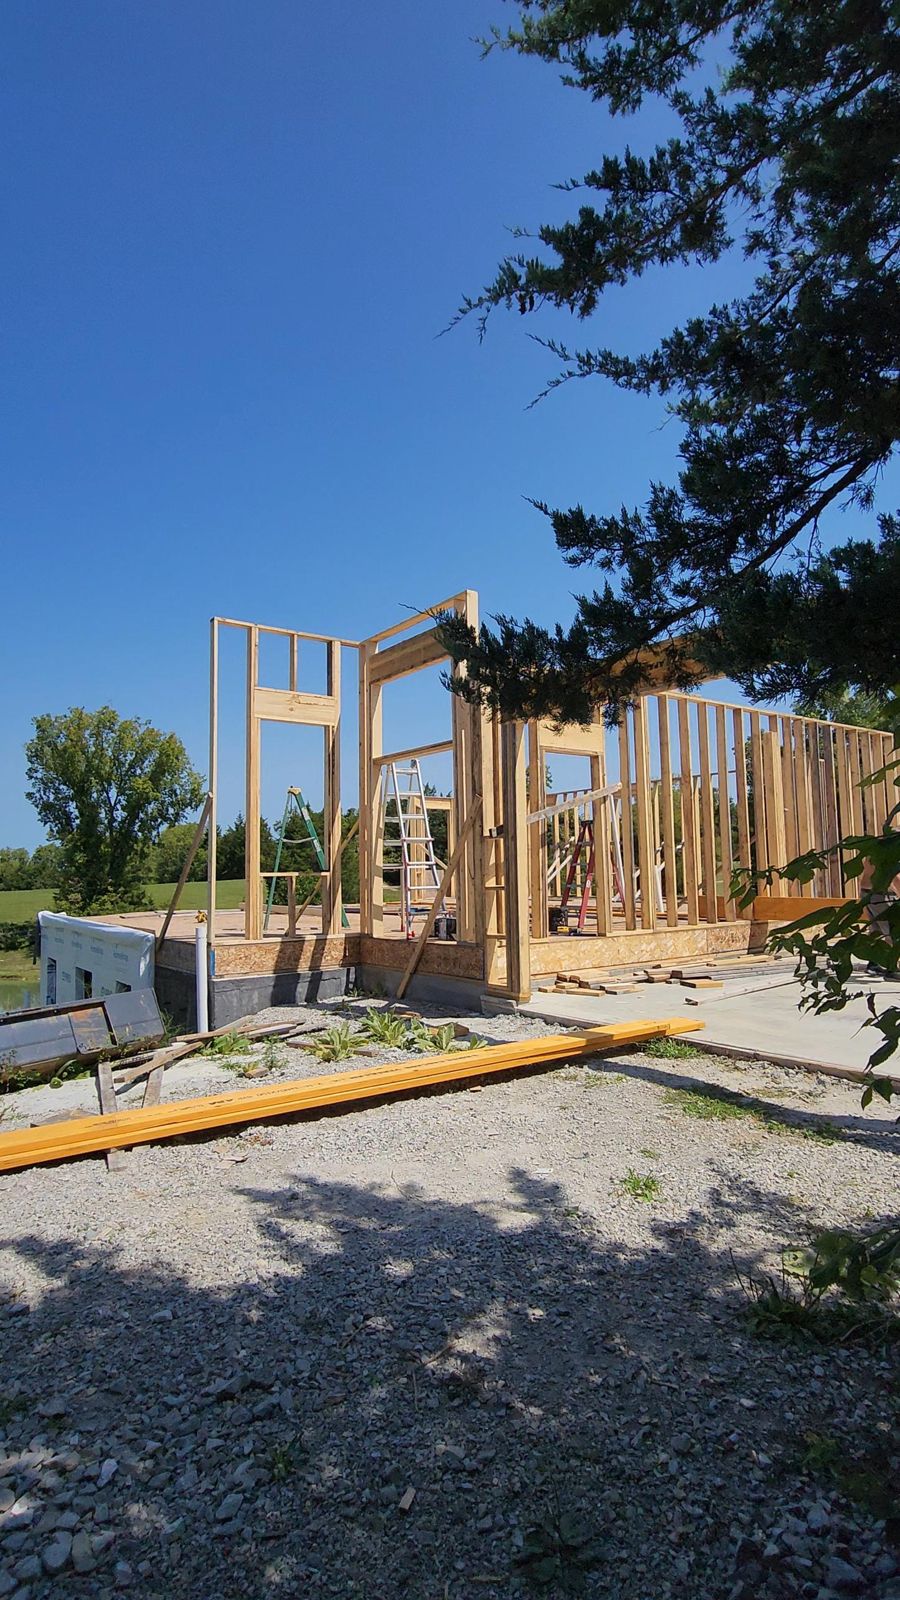 Project Glensboro
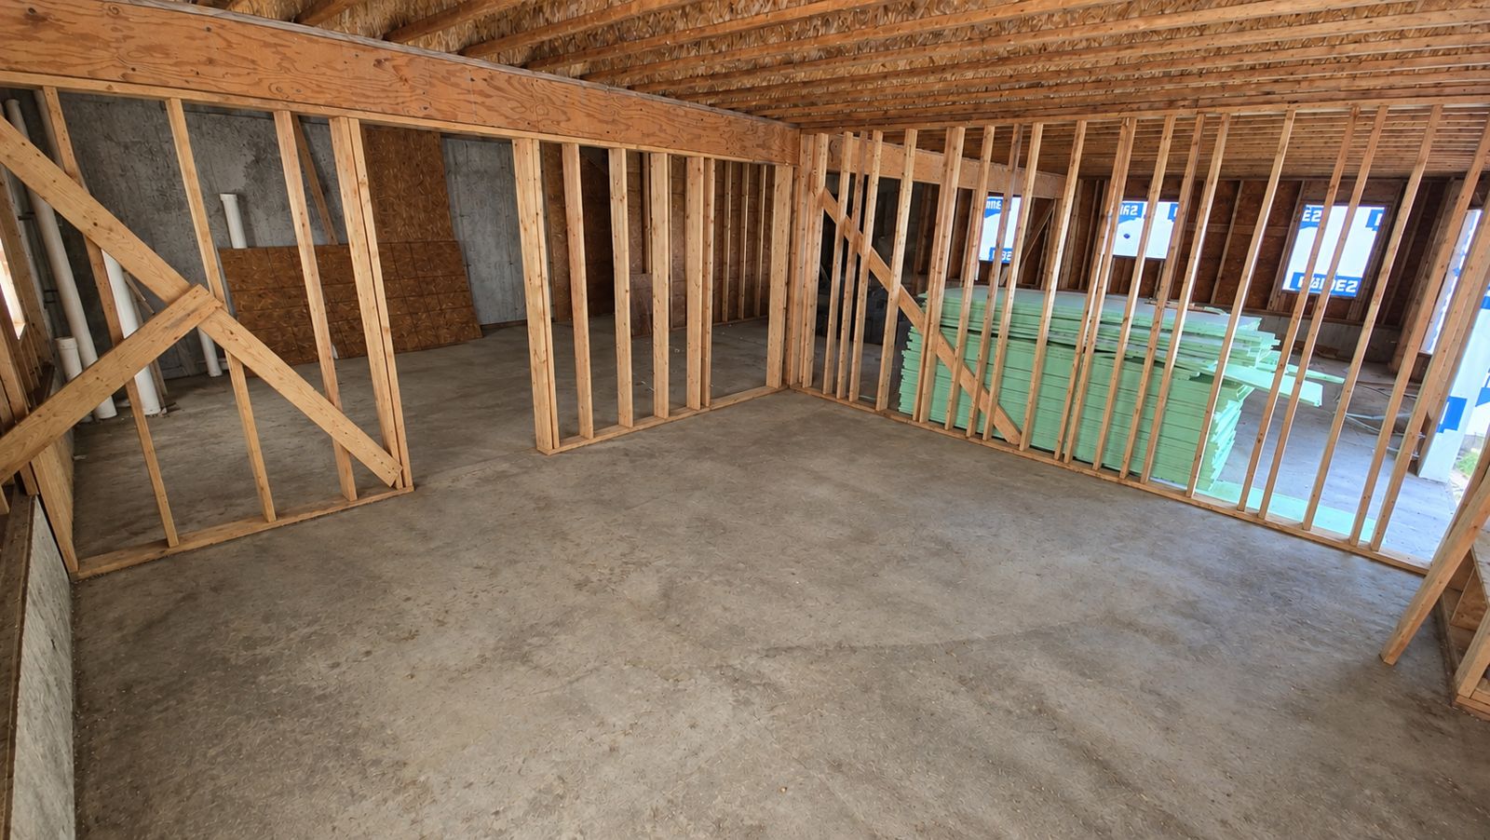
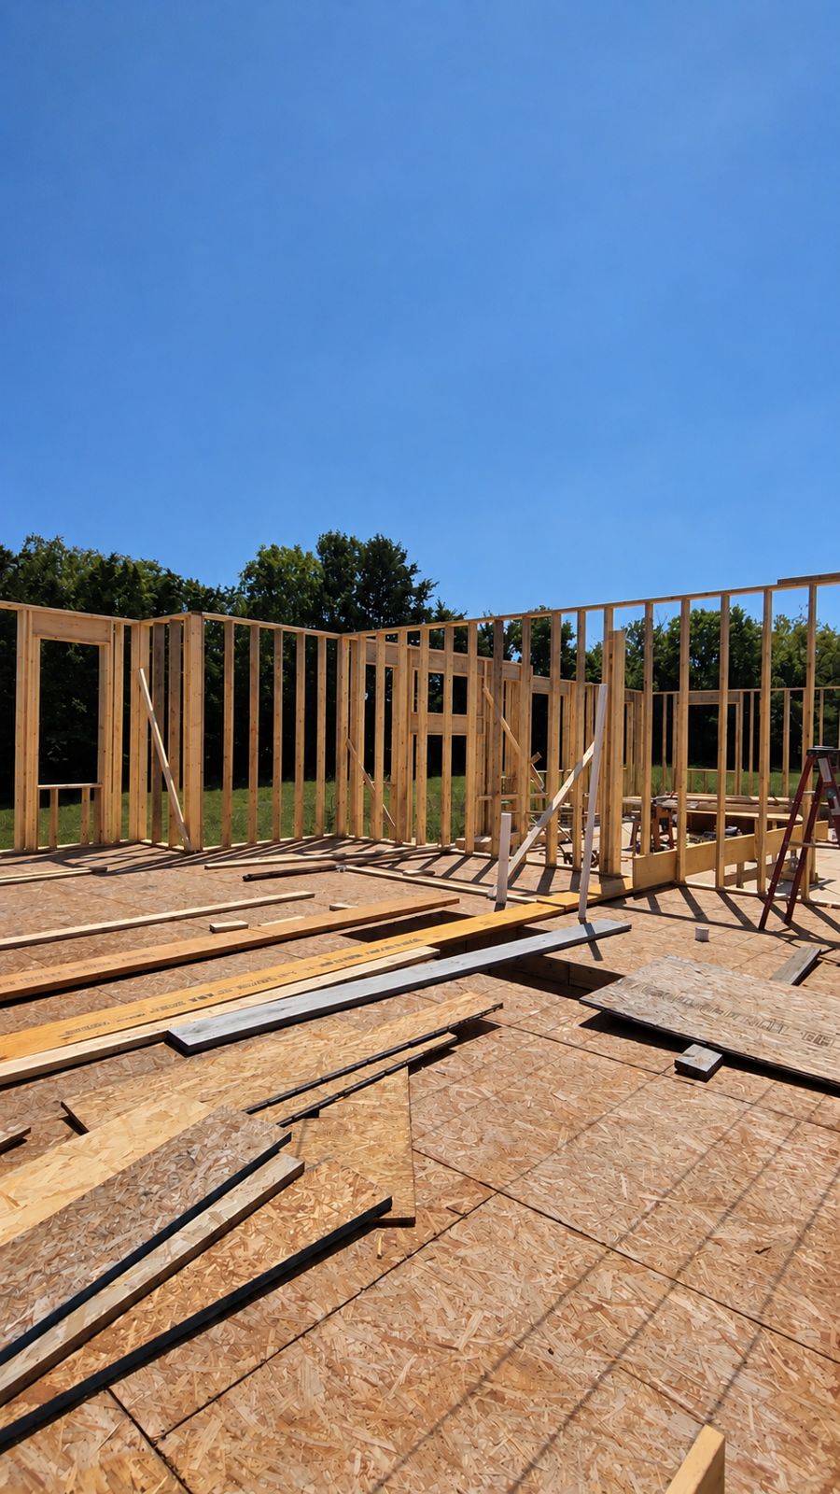
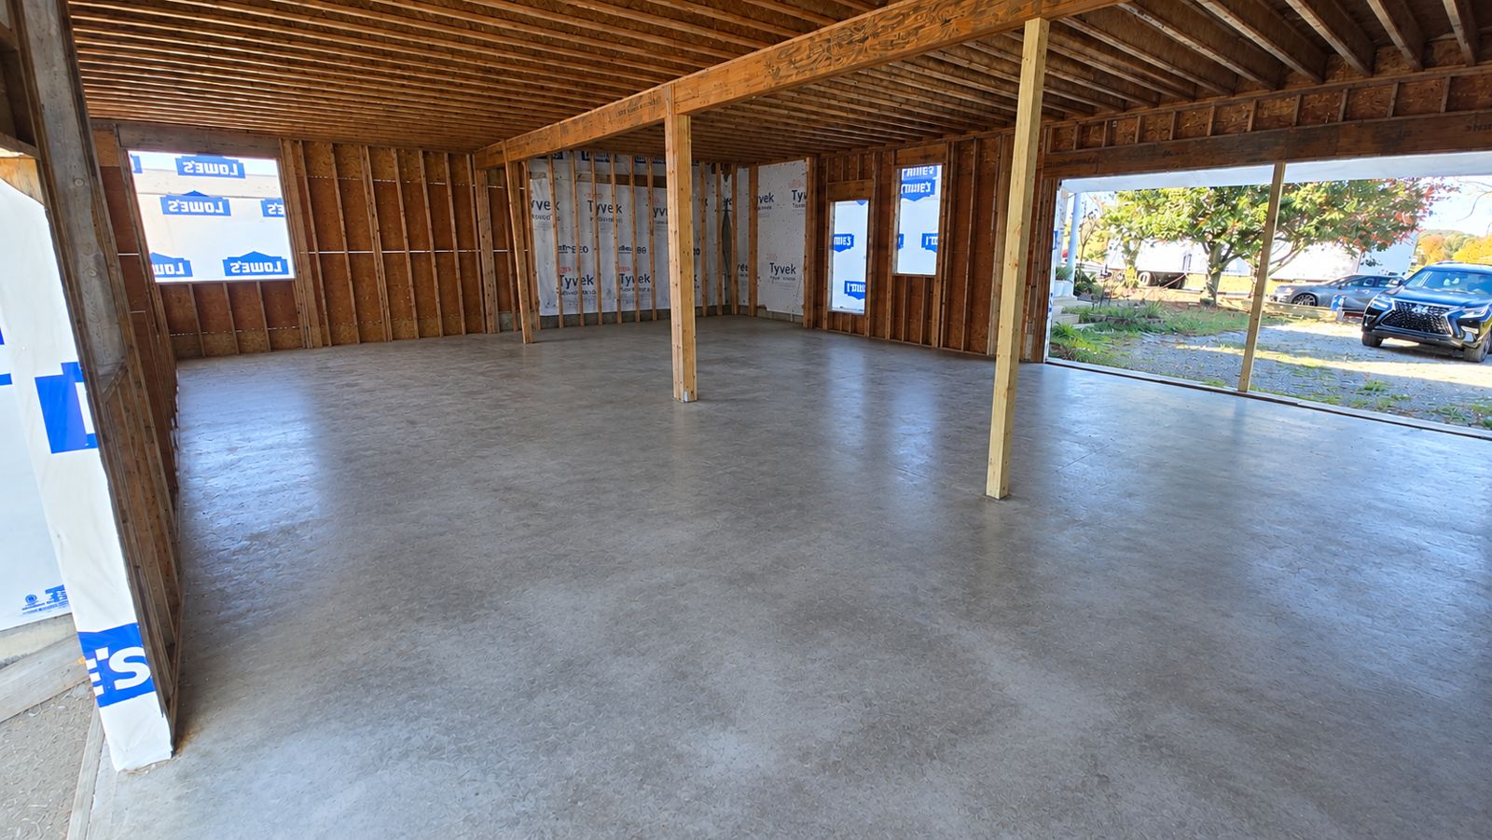
Slab, foundation walls, a walkout basement, floor joists, and framing for the first floor, second floor, and garage.
View project · 7 photosHide project
Project Glensboro is a complete addition, built from the ground up by our crew. We poured the slab and the foundation walls for a walkout basement, set the floor joists, and framed the first floor, the second floor, and the garage.
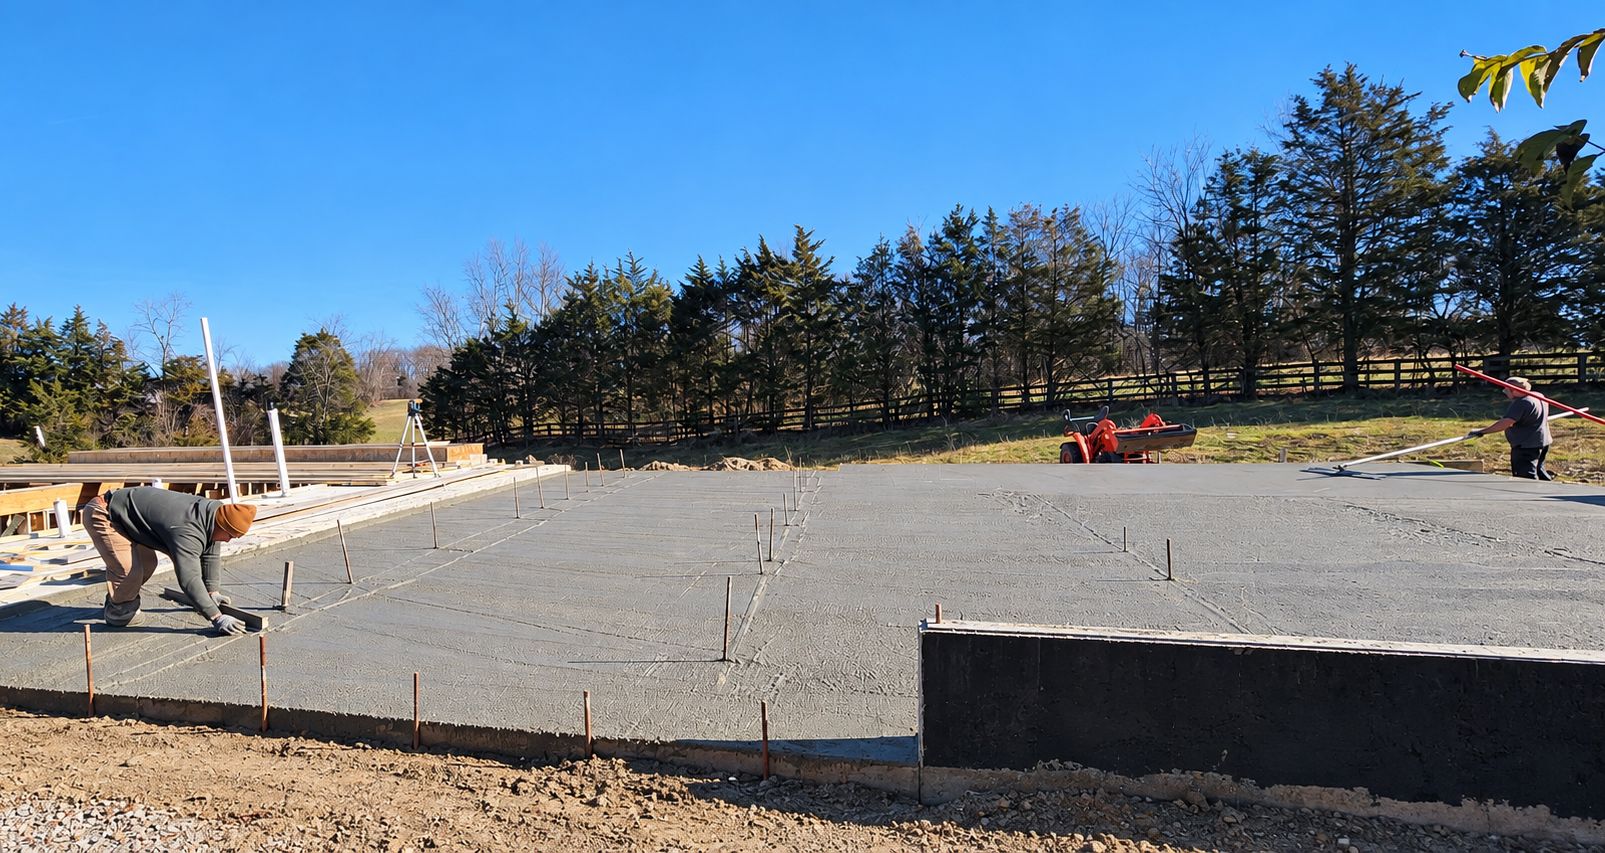
 Project Woodcrest
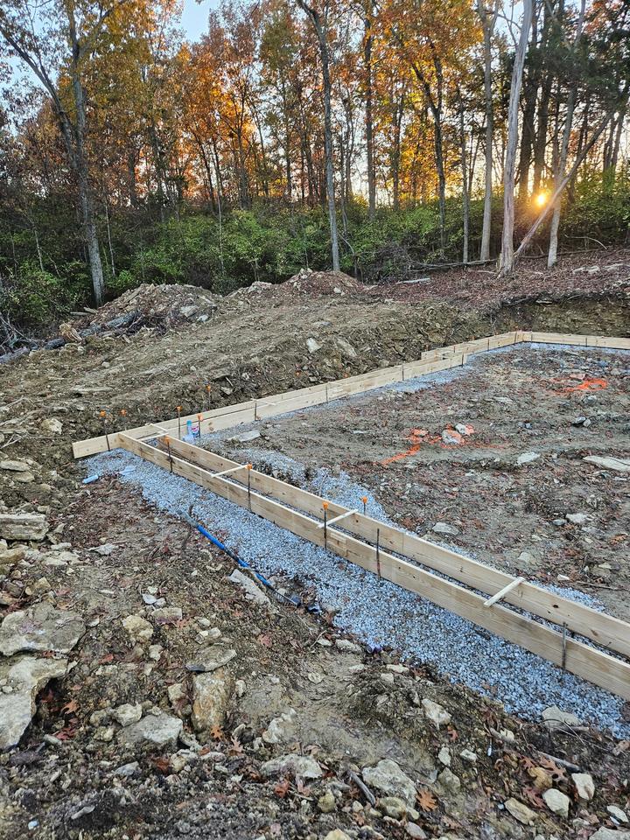
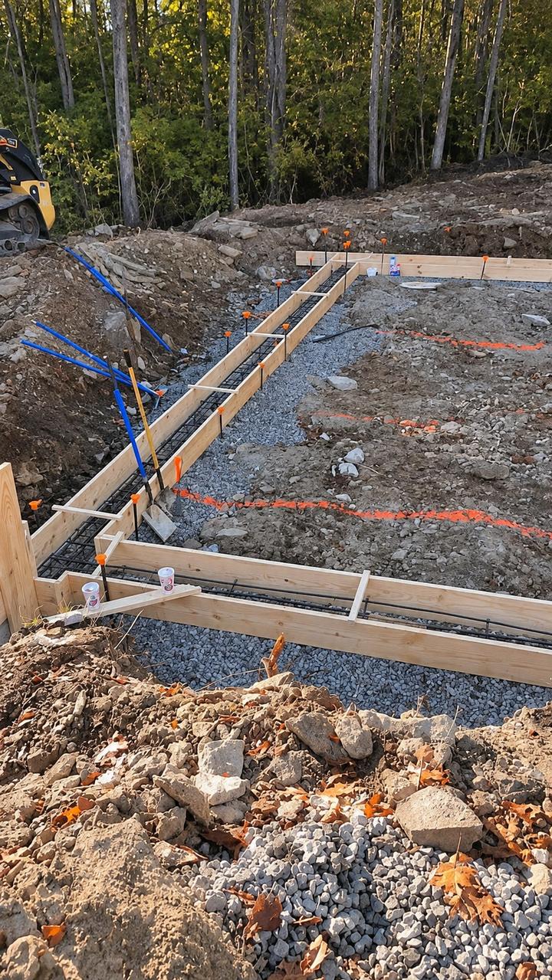
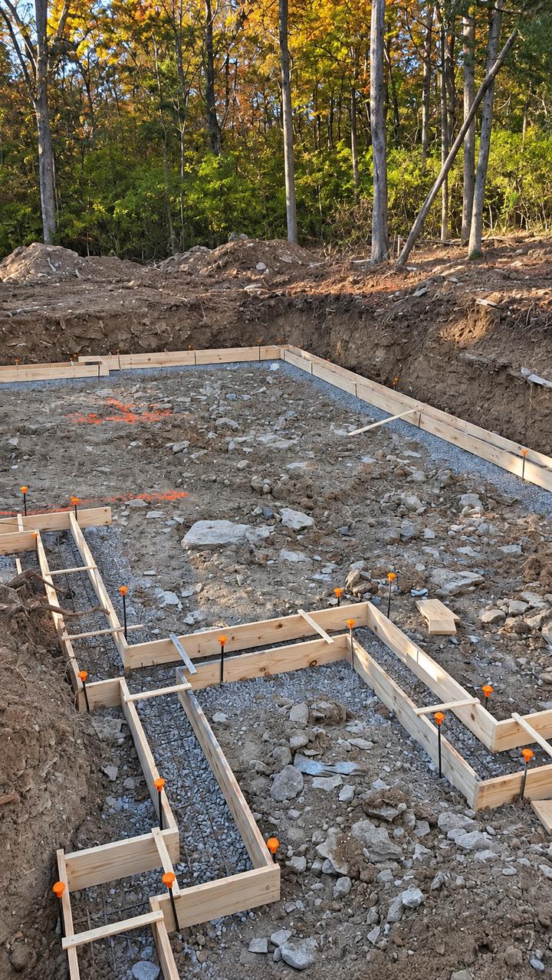
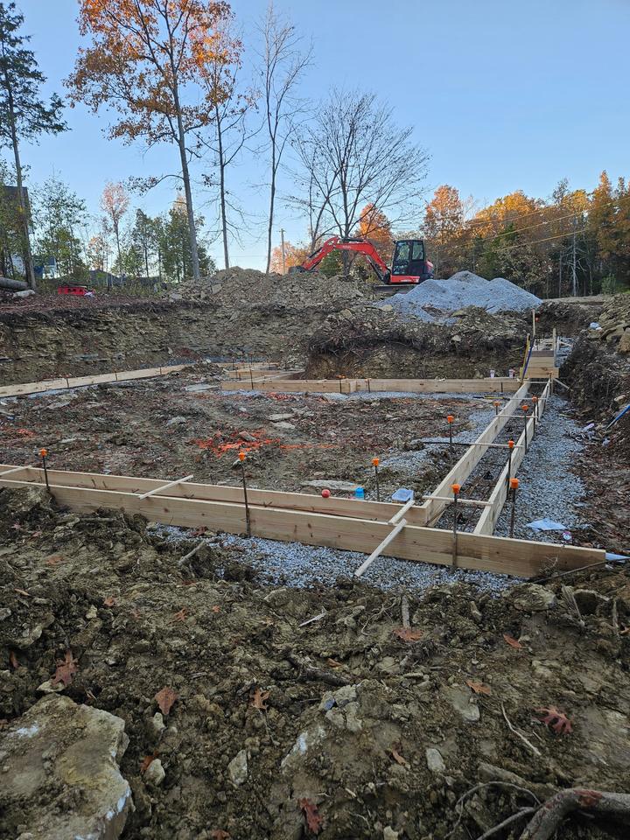
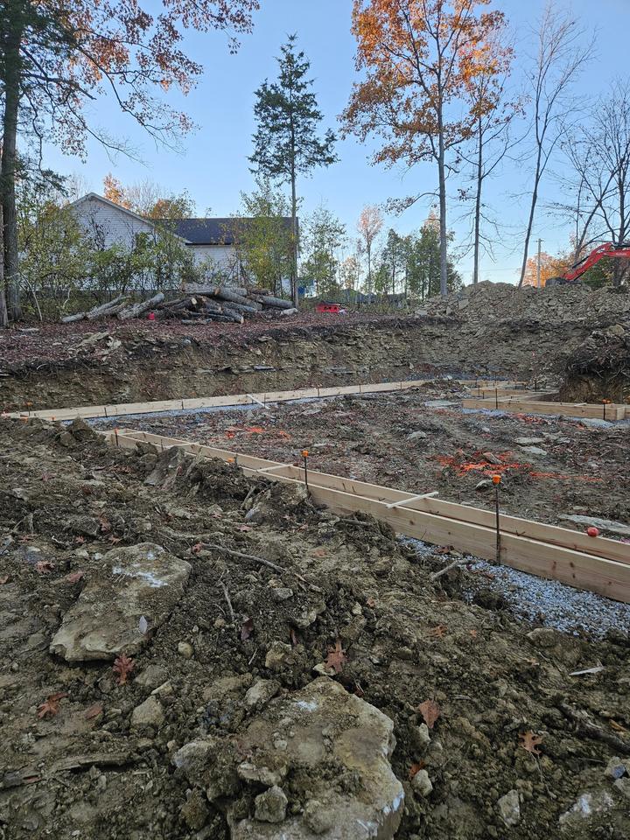
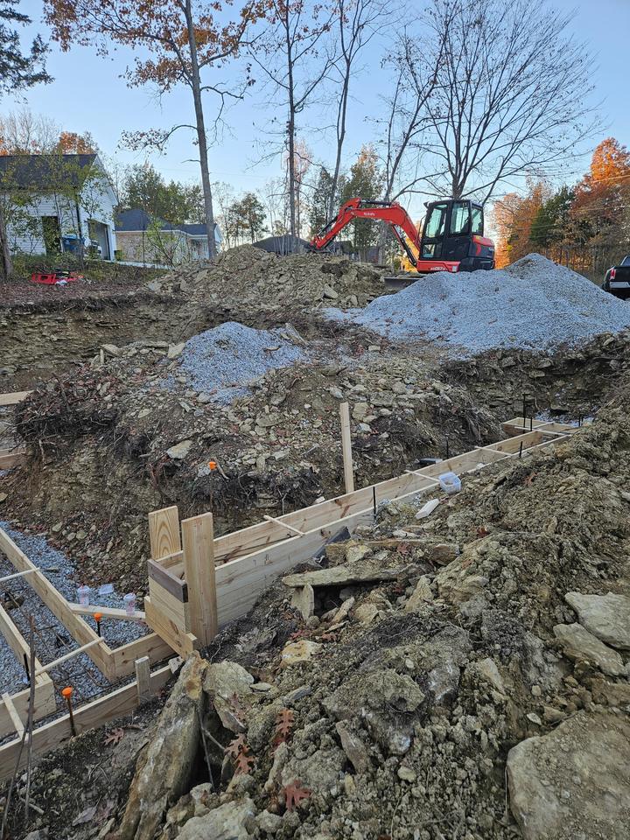
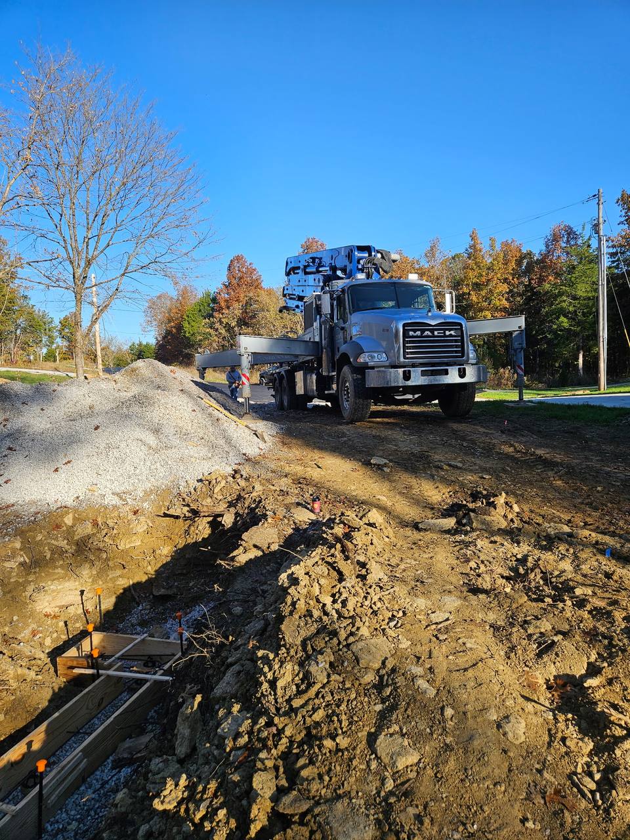
Footers for a new home build, from an excavated lot to formed, reinforced, and ready to pour.
View project · 7 photosHide project
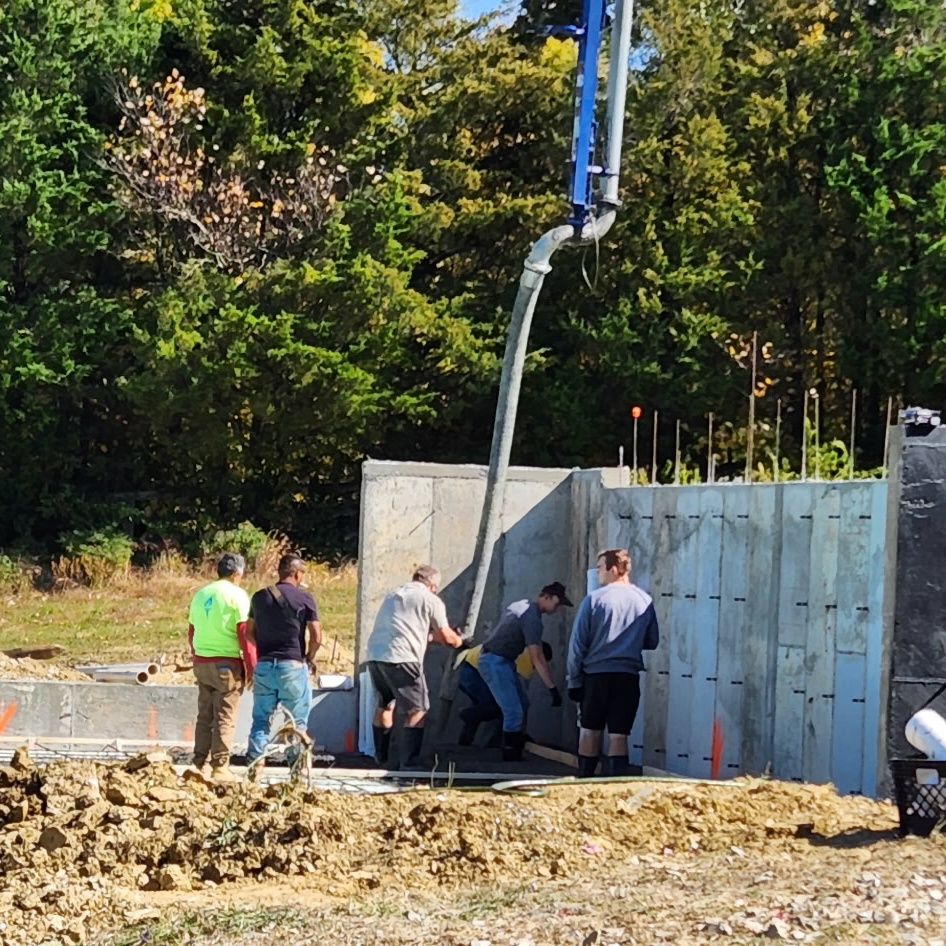
Project Woodcrest is a new home in Lawrenceburg, and we're building it from the ground up. After the site was excavated, we laid out the footers, set and staked the forms on a stone base, and placed the rebar. Then the pump truck came in for the pour. This is the part of a house nobody sees once it's built, and it's the part everything else stands on.
On the job
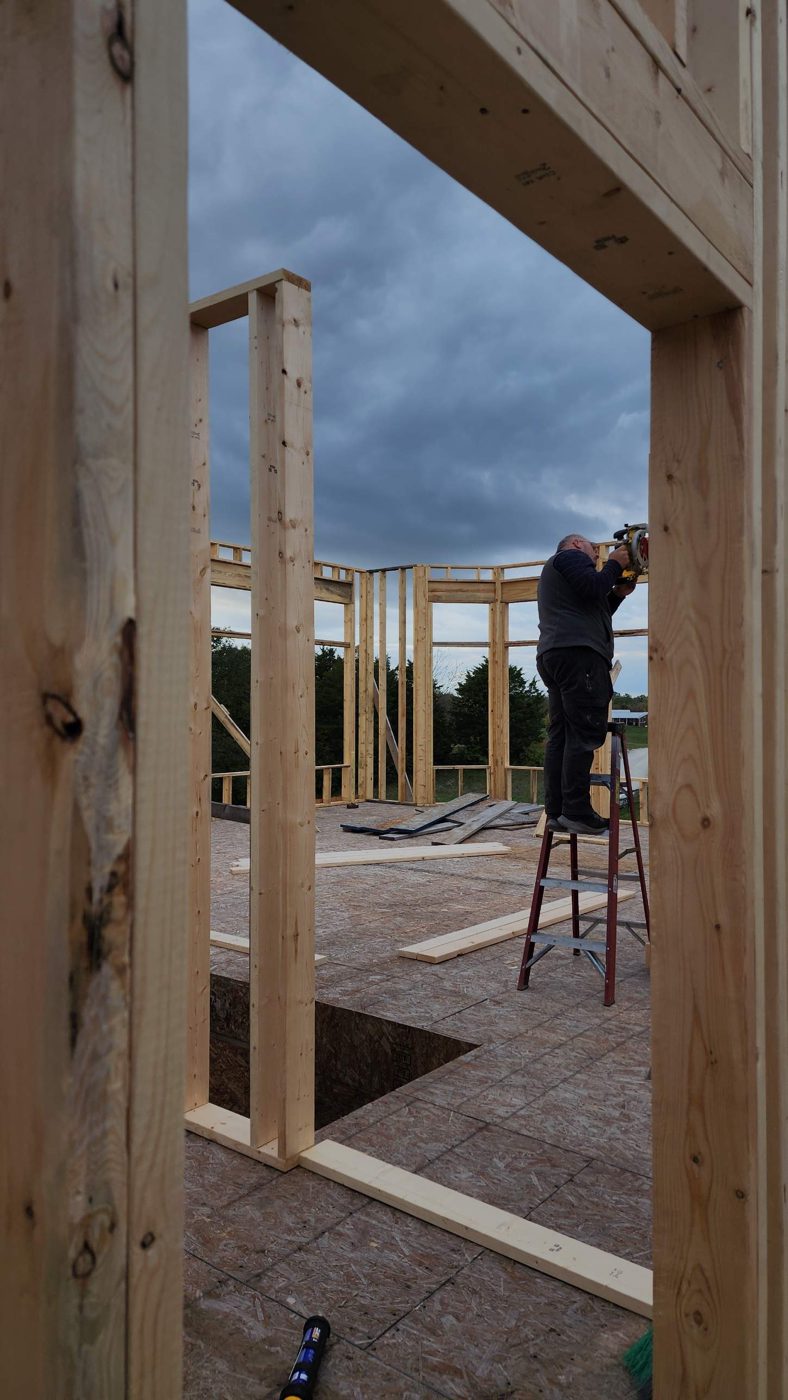
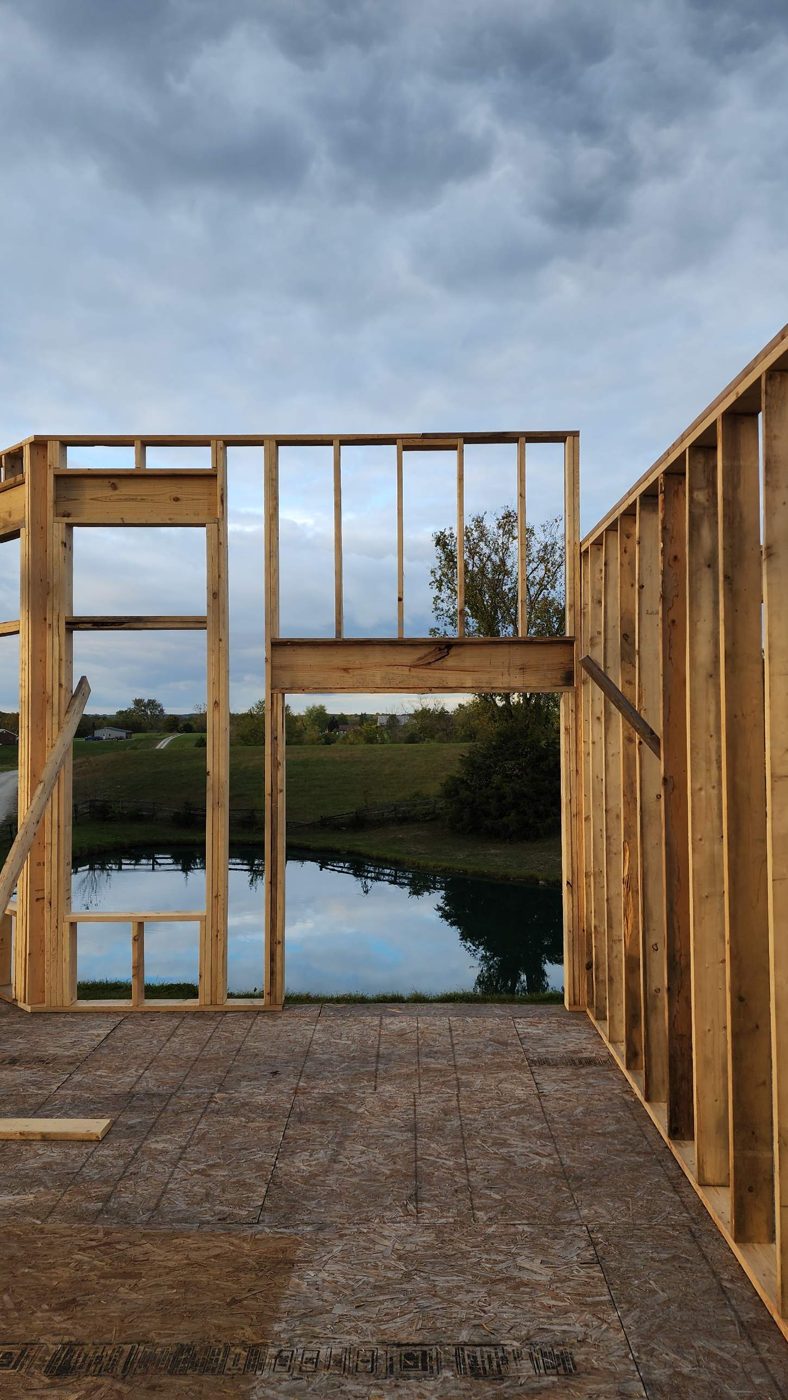
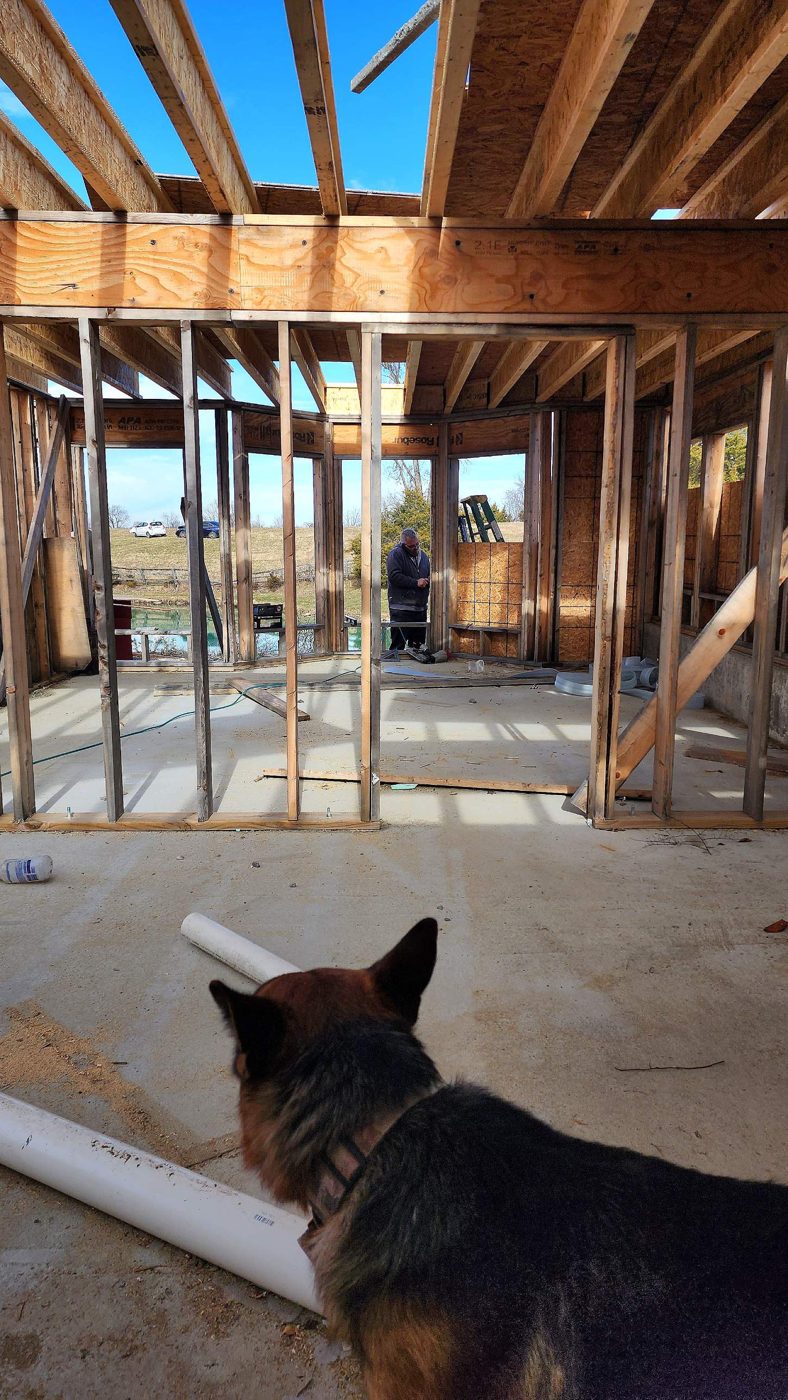
Framing walls, headers, and floors on our recent builds.
Planning concrete or framing work?
We work in Lawrenceburg, Anderson County, Frankfort, Versailles, Woodford County, Harrodsburg, Shelbyville, and surrounding central Kentucky. Call or text (859) 576-4410, or send us the details and we'll set up a time to look at the job.